
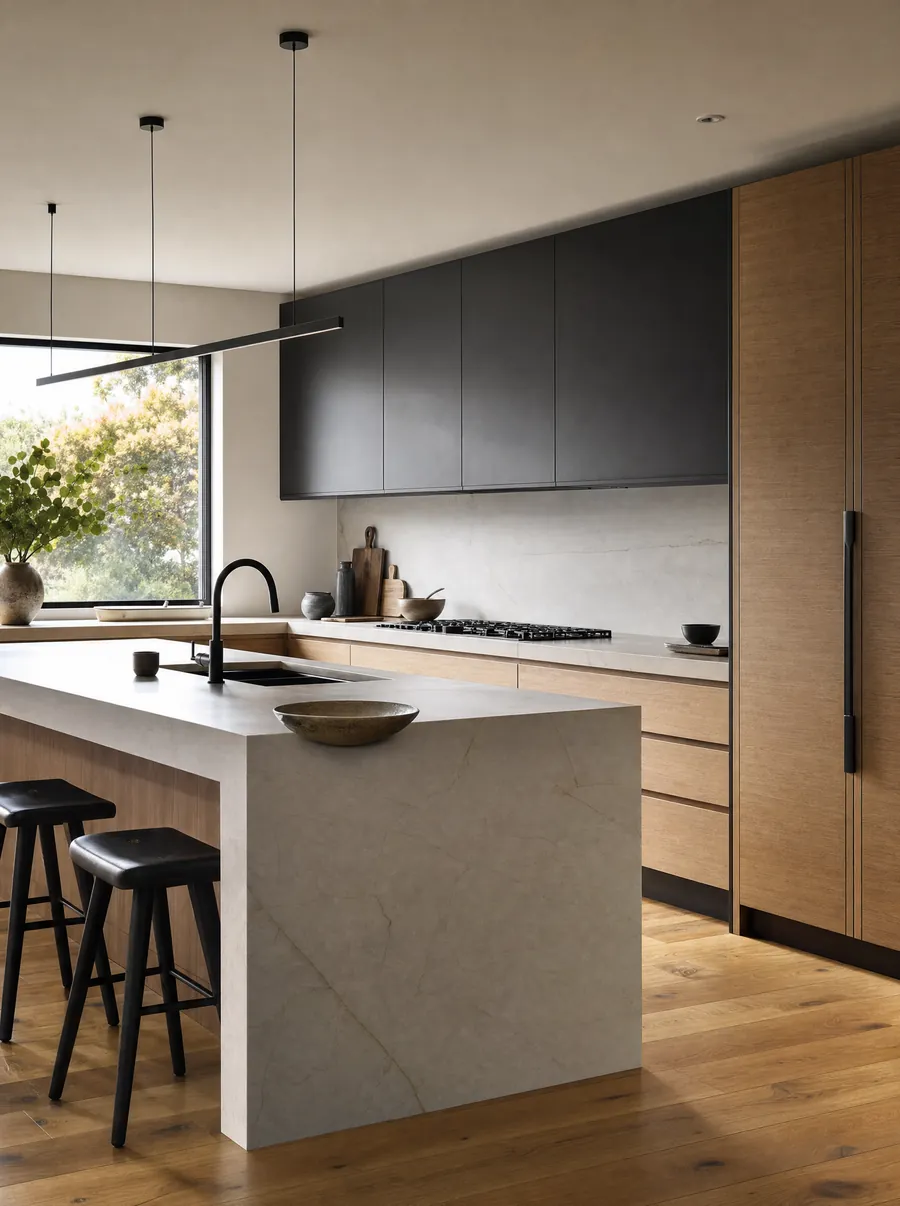
Bathrooms detailed
down to the grout line.
Bathrooms are small rooms with a lot going on: water, heat, moisture, electrical and tile that has to be perfect because you see it up close every day. We build them to look calm and stay dry.
Types of bathroom projects
Bathroom remodeling ranges from a powder room refresh to a full primary suite. Each has its own logic.
- Powder rooms are small and public. They are a chance to do something bold with tile, wallpaper or a statement vanity, because nobody lives in them.
- Hall and guest bathrooms need to be durable and easy to clean. Tub-to-shower conversions, better storage and proper ventilation are the usual priorities.
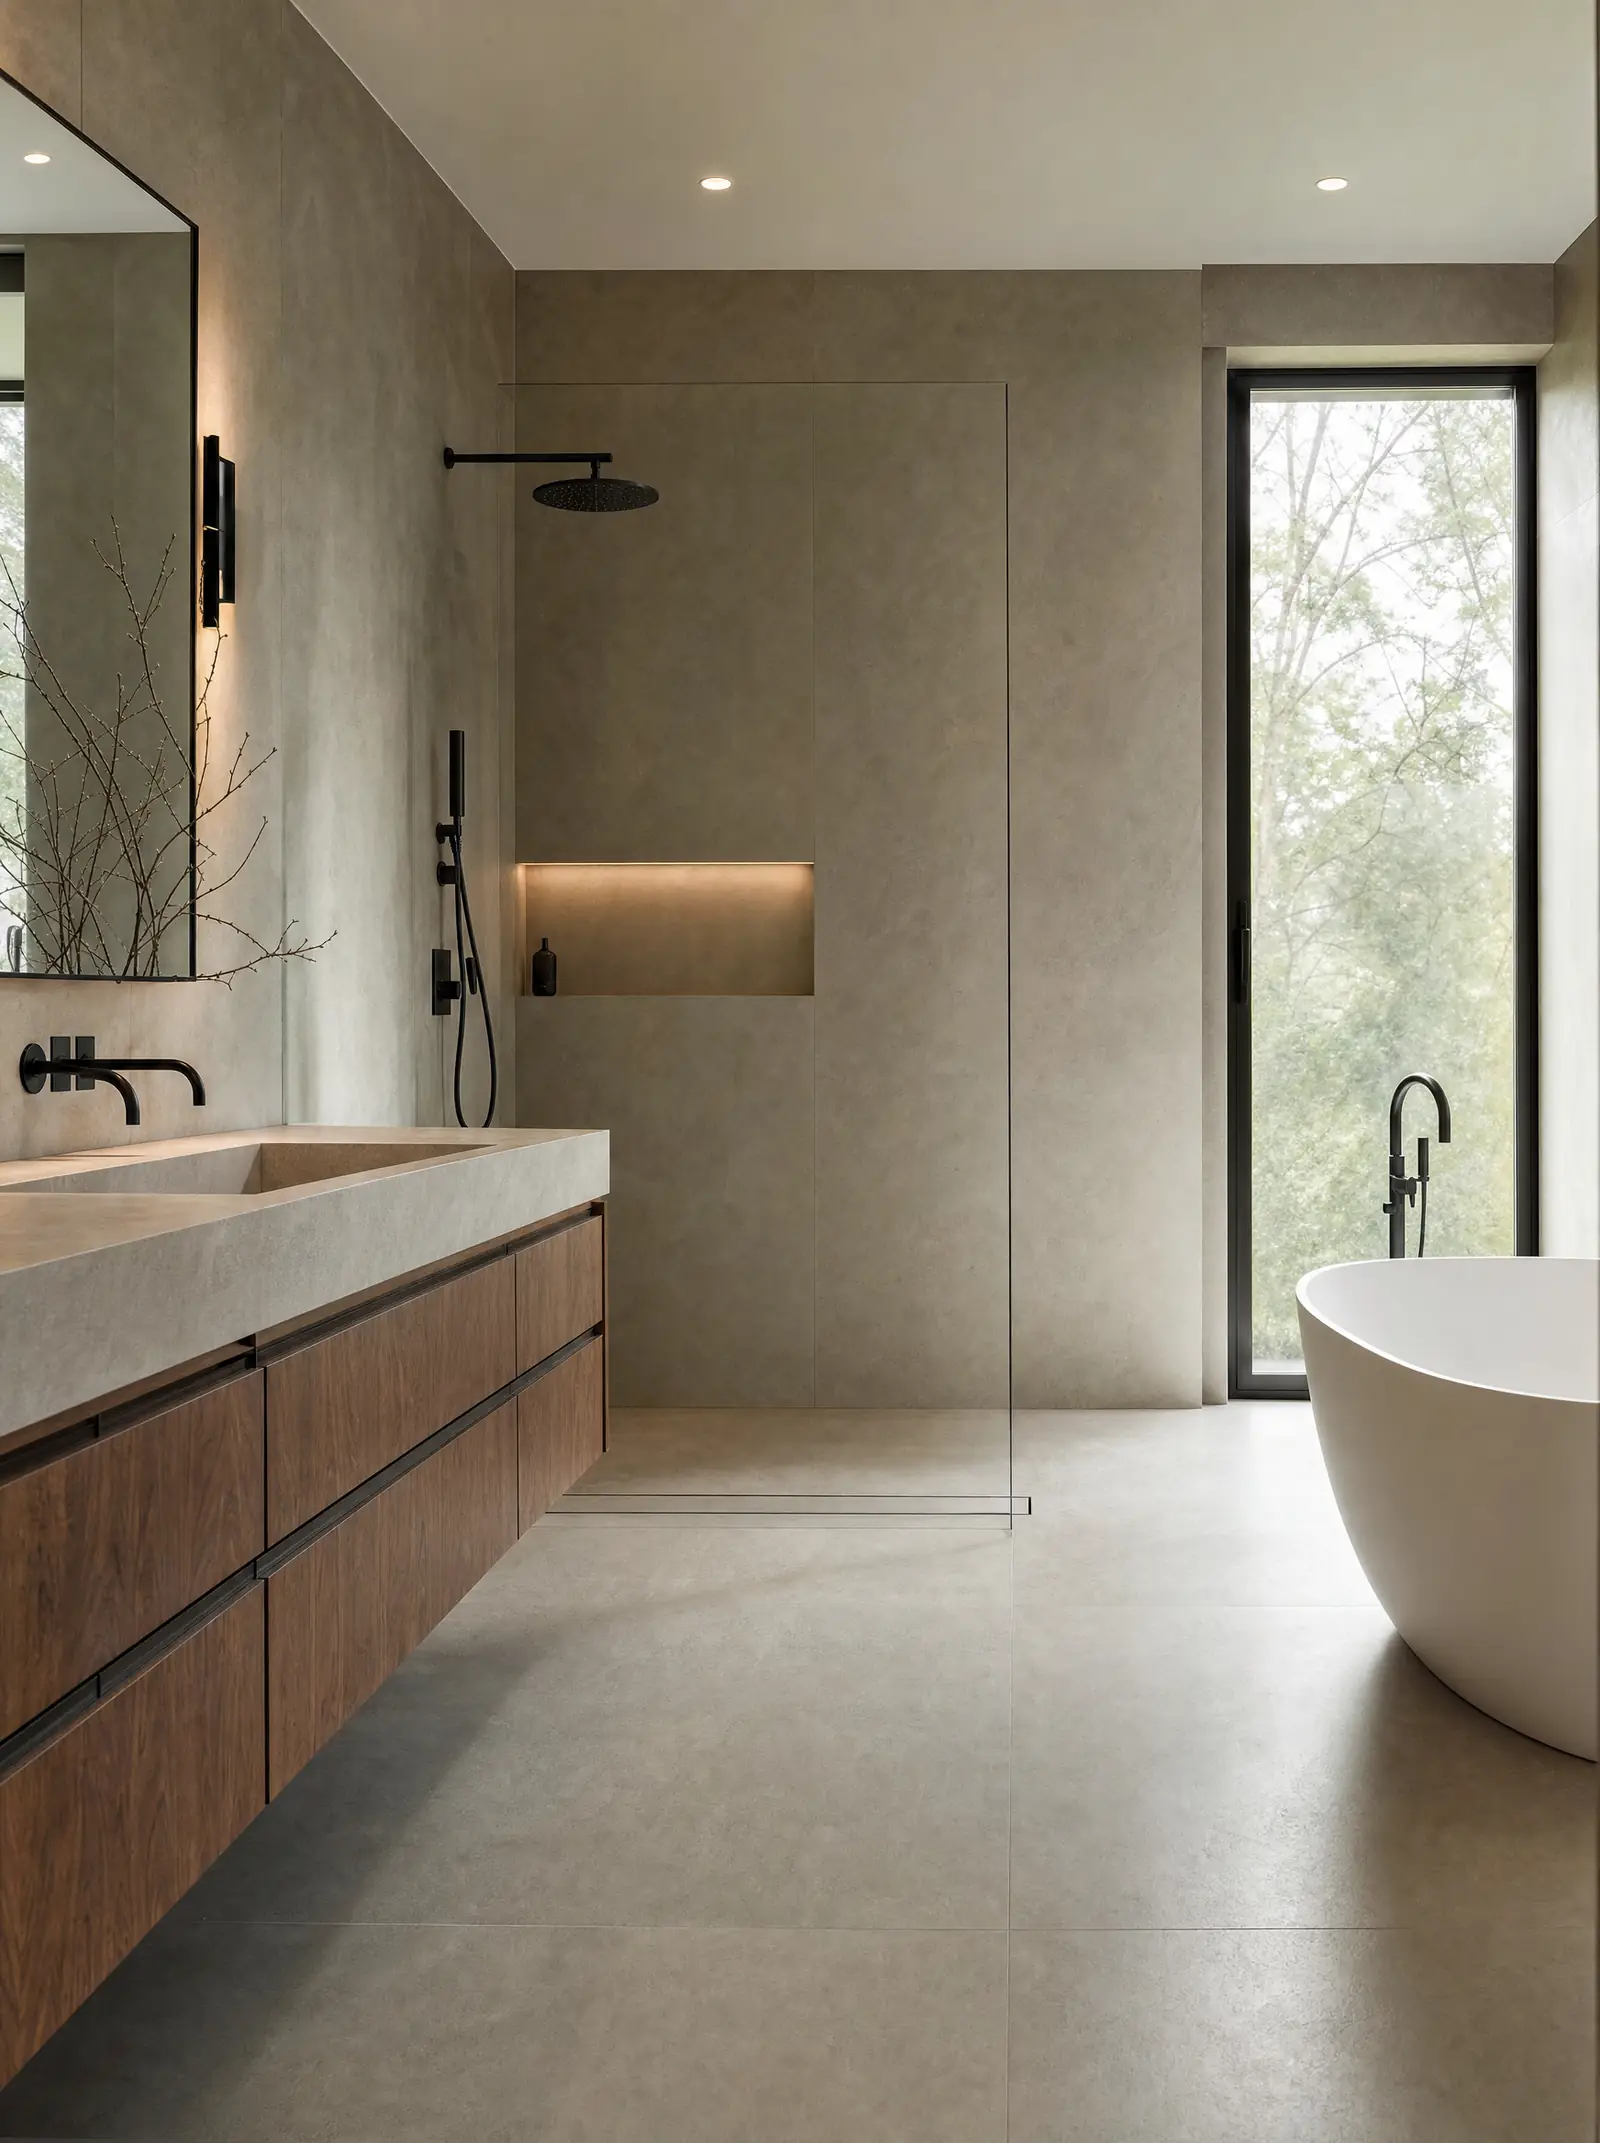
- Primary bathrooms are where layout matters most. A walk-in shower, a freestanding or built-in tub, a double vanity, a private toilet compartment and real storage all have to fit and feel spacious.
- Accessible bathrooms are designed for how a specific person moves, now or in the future, without looking institutional.
Bathrooms are also frequently part of a larger whole-home renovation, where plumbing and electrical work can be coordinated across several rooms at once.
Waterproofing and ventilation
The part of a bathroom that fails is almost never the part you can see. Tile does not keep water out; the assembly behind it does. We treat the shower as a single waterproofed system: a sloped pan, sealed walls, niches and curbs, and a continuous membrane that is tested before a single tile is set. Water-resistant drywall alone is not waterproofing, and we do not treat it as such.
Ventilation is the other half of a dry bathroom. An exhaust fan sized for the room and vented to the outside, ideally on a timer or humidity sensor, prevents the mildew and peeling paint that show up a year after a remodel done without one. If the existing fan vents into the attic, we correct that.
Tile does not keep water out. The assembly behind it does.
Layout and fixtures
Small changes to a bathroom layout can have outsized results, and large changes are sometimes simpler than expected.
- Tub to shower. Replacing a tub with a walk-in shower is the most common request. It opens the room visually and is easier to step into. If it is the only tub in the house, we will talk about whether that matters for you.
- Moving the toilet or sink. Relocating fixtures means new drain and supply lines, which is straightforward on a ground floor with access below and more involved on a slab or upper story. We assess this early.
- Vanities. A floating vanity makes a room feel larger and is easier to clean under. A furniture-style vanity adds storage. Wall-mounted faucets free up counter depth. Lighting on both sides of the mirror is kinder than a single fixture overhead.
- Storage. Recessed medicine cabinets, shower niches, a linen tower or a shallow cabinet over the toilet keep the room uncluttered.
- Heat. Electric radiant floor heat under tile is a modest addition with a large effect on how the room feels in the morning.
Tile, stone and surfaces
Tile choices affect both the look and the maintenance of the room. Large-format porcelain means fewer grout lines and a calmer surface. Small mosaics give a shower floor grip and let it slope properly to the drain. Natural stone is beautiful and needs sealing; porcelain that mimics stone needs almost nothing. Grout has come a long way; modern high-performance grouts resist staining far better than the cement grout in older bathrooms.
Layout of the tile matters as much as the tile. We plan cuts so that full tiles land where you look and slivers are hidden, align grout lines across walls and floor where possible, and set niches to the tile module so they look built in rather than added.
Counters, mirrors, hardware and glass round out the room. Frameless glass enclosures look cleanest and rely on precise tile work to fit properly, which is one more reason the tile has to be right.
Accessible design
Everyone deserves a bathroom they can use comfortably, and accessibility is easiest and least expensive when it is planned from the start. A curbless shower, a 36-inch doorway, blocking in the walls so grab bars can be added later without opening the tile, a handheld shower head, comfort-height toilets and lever handles can all be built into a bathroom that simply looks like a well-designed bathroom. If you or someone in your household has specific needs, tell us during the conversation step and we will design around them.
How the project runs
- Step 01
Conversation
We listen first. What you want to build, how you'll use it, what matters most and what you're hoping to avoid.
- Step 02
Scope & plan
Site visit, scope, selections and a written plan so everyone agrees on the work before any of it begins.
- Step 03
Build
A protected, organized site and regular updates. When something changes, you hear it from us first.
- Step 04
Walkthrough
We walk the finished space together, close out the punch list and hand it over ready to live in.
Bathrooms follow a tight sequence because each trade depends on the one before it: demolition, rough plumbing and electrical, inspection, waterproofing and testing, tile, then fixtures, glass, paint and trim. Selections need to be finalized before demolition, especially the tile and any fixture whose rough-in dimensions affect the plumbing. During the build, the bathroom will be out of service; if it is the only one in the house, we plan around that with you before we start.
Ready to plan a bathroom? Tell us about your project and we will reach out.
?Questions
Common questions.
Can a tub be replaced with a walk-in shower?
How is the shower waterproofed?
Do I need a permit for a bathroom remodel?
Can you make a bathroom accessible without it looking clinical?
+Related services
Often planned together.
Projects rarely stop at one room. These are the services most often scoped alongside this one.
Tell us what
you're building.
Five short questions and our team will reach out to talk it through. No pressure, no obligation.
Start your project