
More room,
without the move.
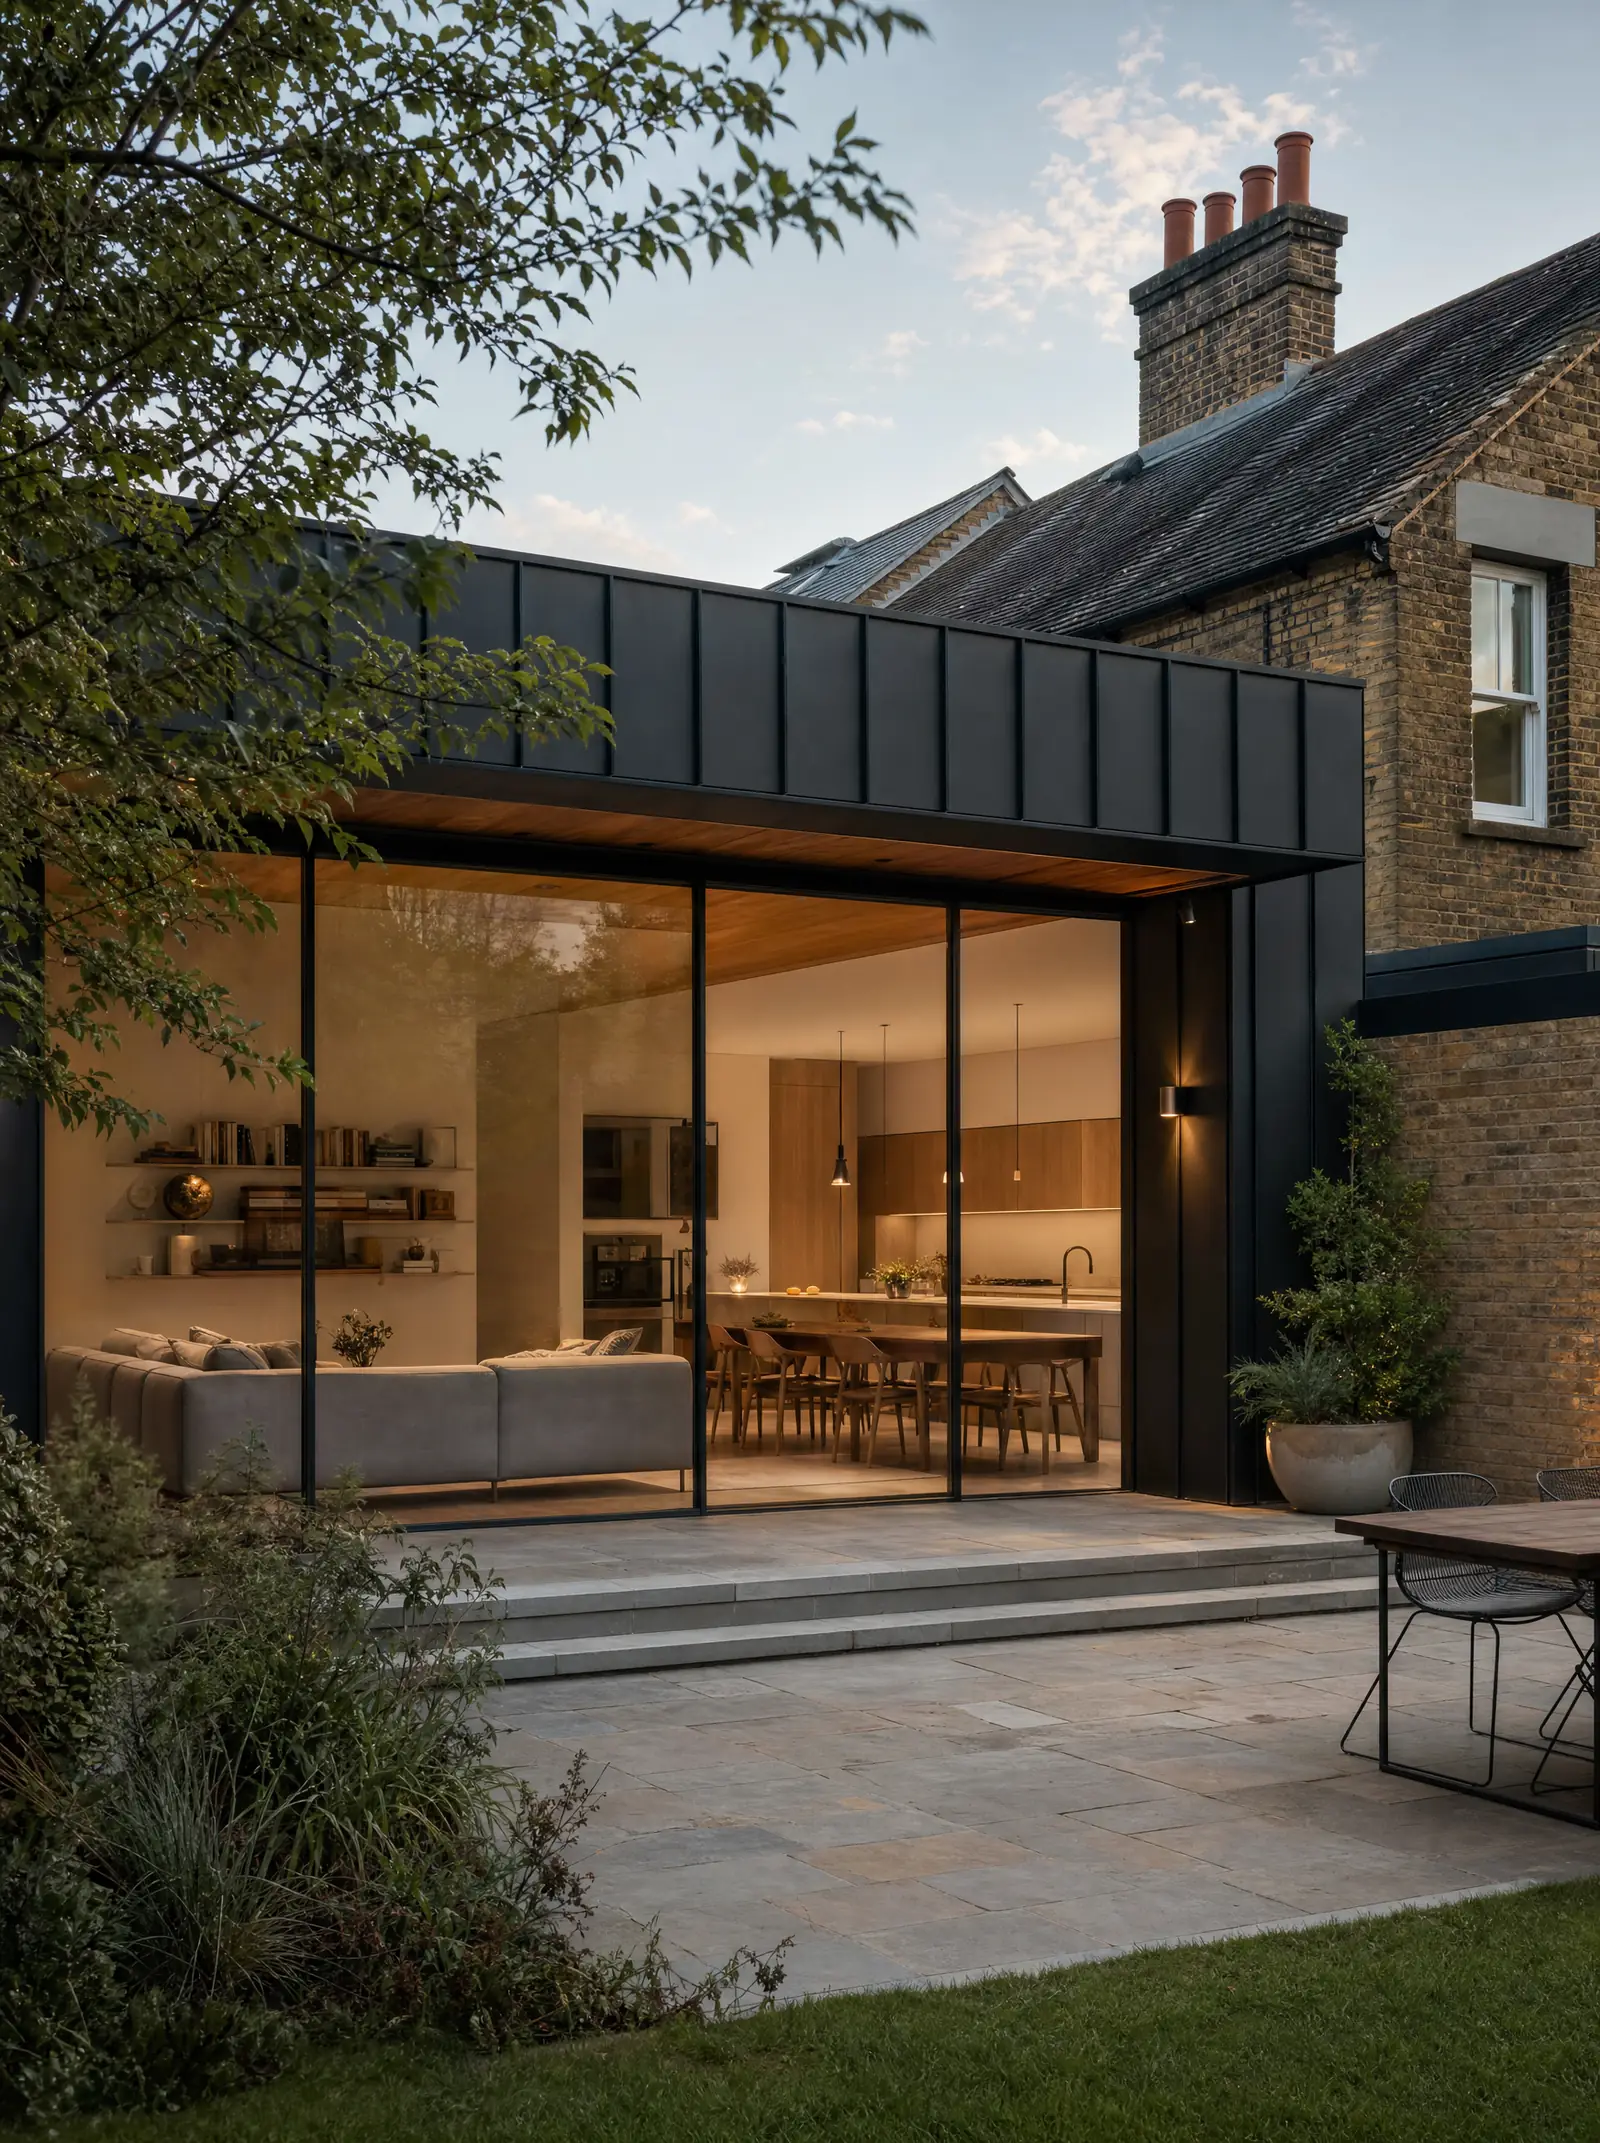
An addition gives you the space your home is missing while keeping the neighborhood, the yard and the life you have built there. Done well, nobody can tell where the old house ends and the new one begins.
Kinds of additions
Home additions take many forms, and the right one depends on what the house lacks and what the lot allows.
- Room additions extend the ground floor outward: a larger kitchen and family room, a primary suite, a home office, a mudroom.
- Second-story additions build up over part or all of the existing footprint, which preserves the yard but places new loads on the structure below.
- Bump-outs are small extensions of a few feet that can make a cramped kitchen or bathroom work without a full addition.
- Garage conversions and additions turn existing or new garage space into living space, often with a bedroom or office above.
- Accessory dwellings are separate living units on the same property, where local rules allow them, for family members, guests or rental income.
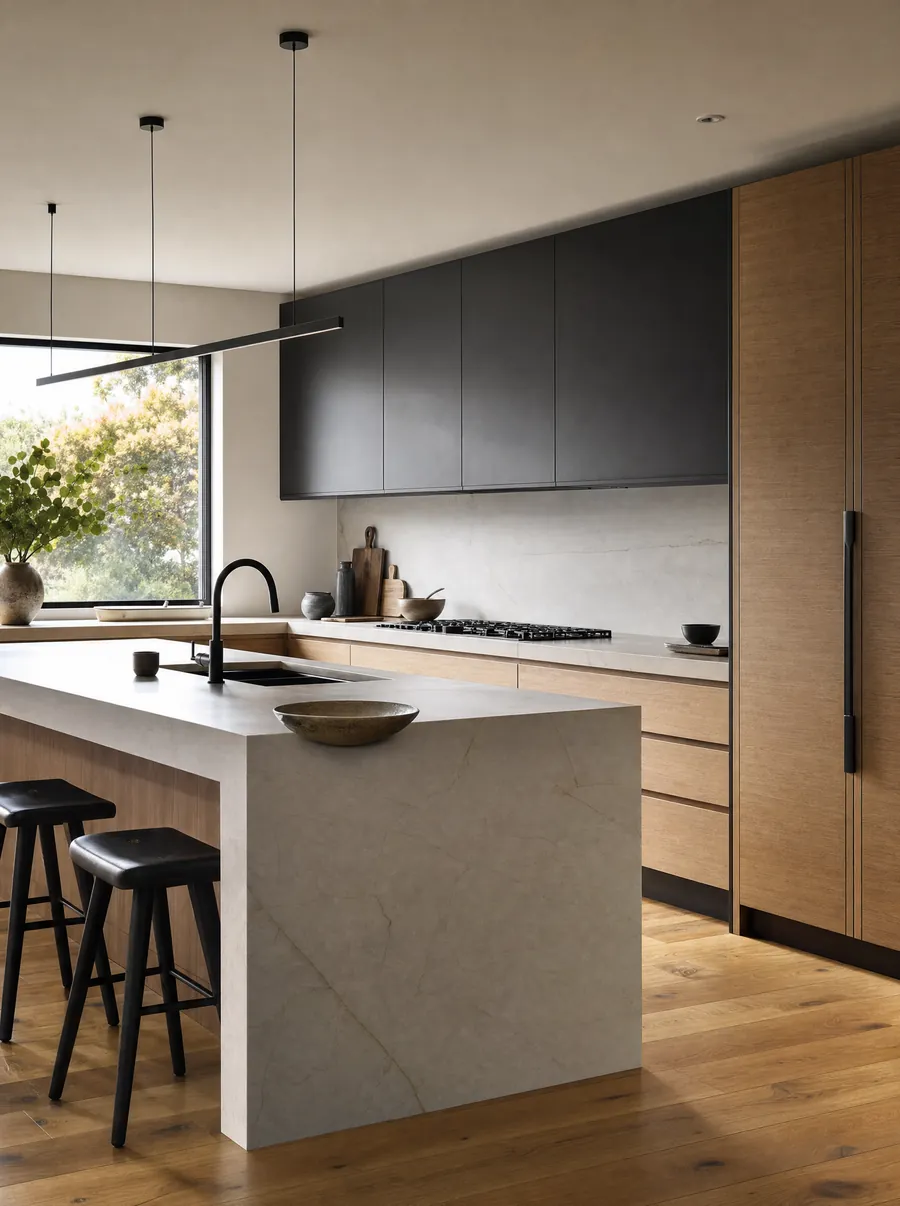
Additions are often paired with a kitchen remodel, because the kitchen is usually the room that wants to grow, or folded into a whole-home renovation so the old and new parts are finished to the same standard.
Is it feasible?
Before design starts, a few questions decide what is possible.
- Zoning and setbacks. Every lot has rules about how close a structure can sit to the property lines, how much of the lot can be covered and how tall it can be. These determine where an addition can go before taste enters the picture.
- The existing structure. A second story depends on whether the foundation, walls and floor framing below can carry it, or can be reinforced to. A ground-floor addition depends on where the existing roof, drainage and utilities are.
- Site conditions. Slopes, drainage, trees, septic systems and underground utilities all affect where and how you can build.
- Connection. Where the new space joins the old, floor levels, ceiling heights and roof planes have to meet cleanly. This is where design skill shows.
We look at all of this during the conversation and planning steps, so you know what is realistic before investing in drawings.
The best addition is the one your neighbors assume was always there.
Making it look original
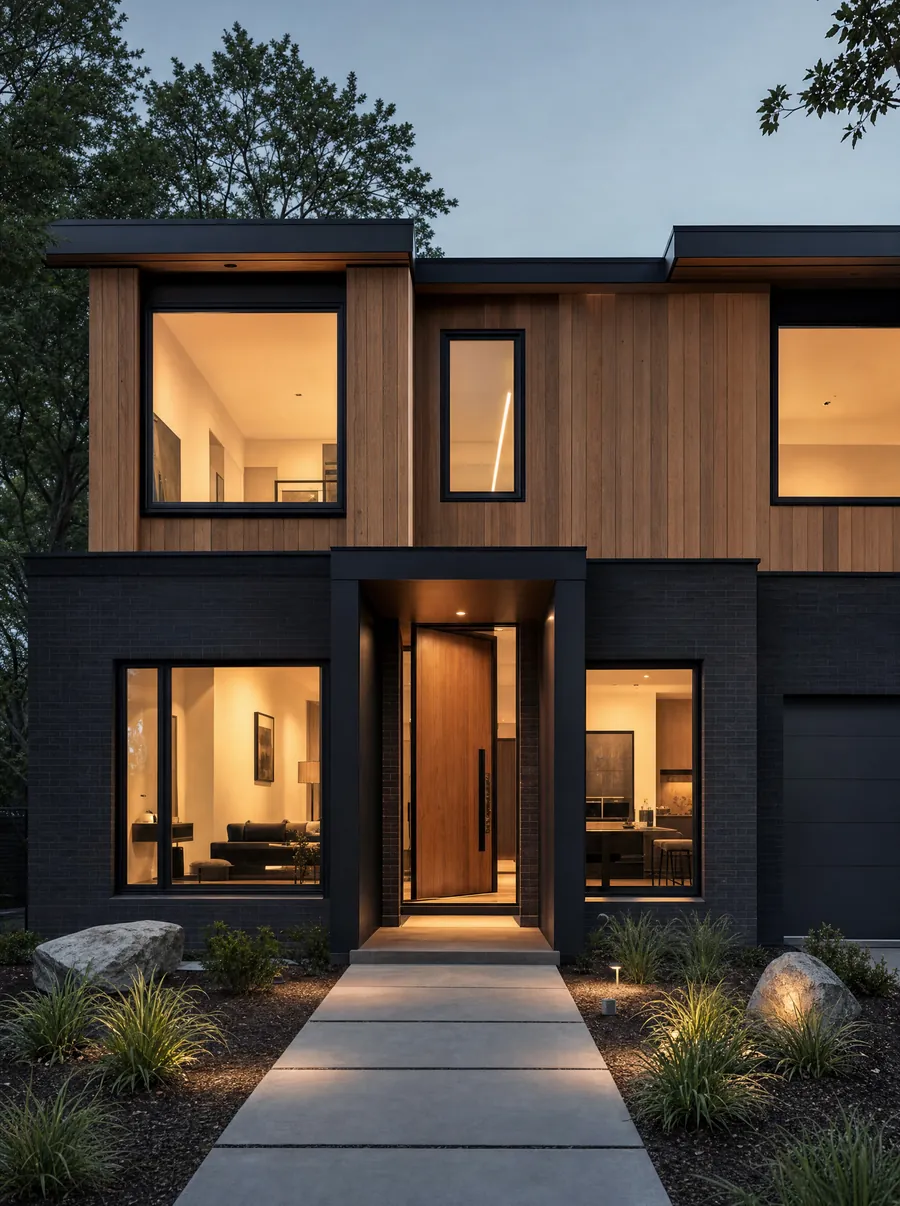
The difference between an addition that adds value and one that looks bolted on comes down to integration. Rooflines should continue or intersect the existing roof in a way that makes sense. Siding, trim, window proportions and exterior details should match, or deliberately contrast in a way that looks intentional rather than accidental. Inside, floor heights align, flooring runs through, trim profiles match and the transition is invisible.
This is also the moment to fix things the original house got wrong. If the existing rooms are dark, the addition can bring light deeper into the plan. If the flow is awkward, the new space can reorganize it.
Structure, foundation and systems
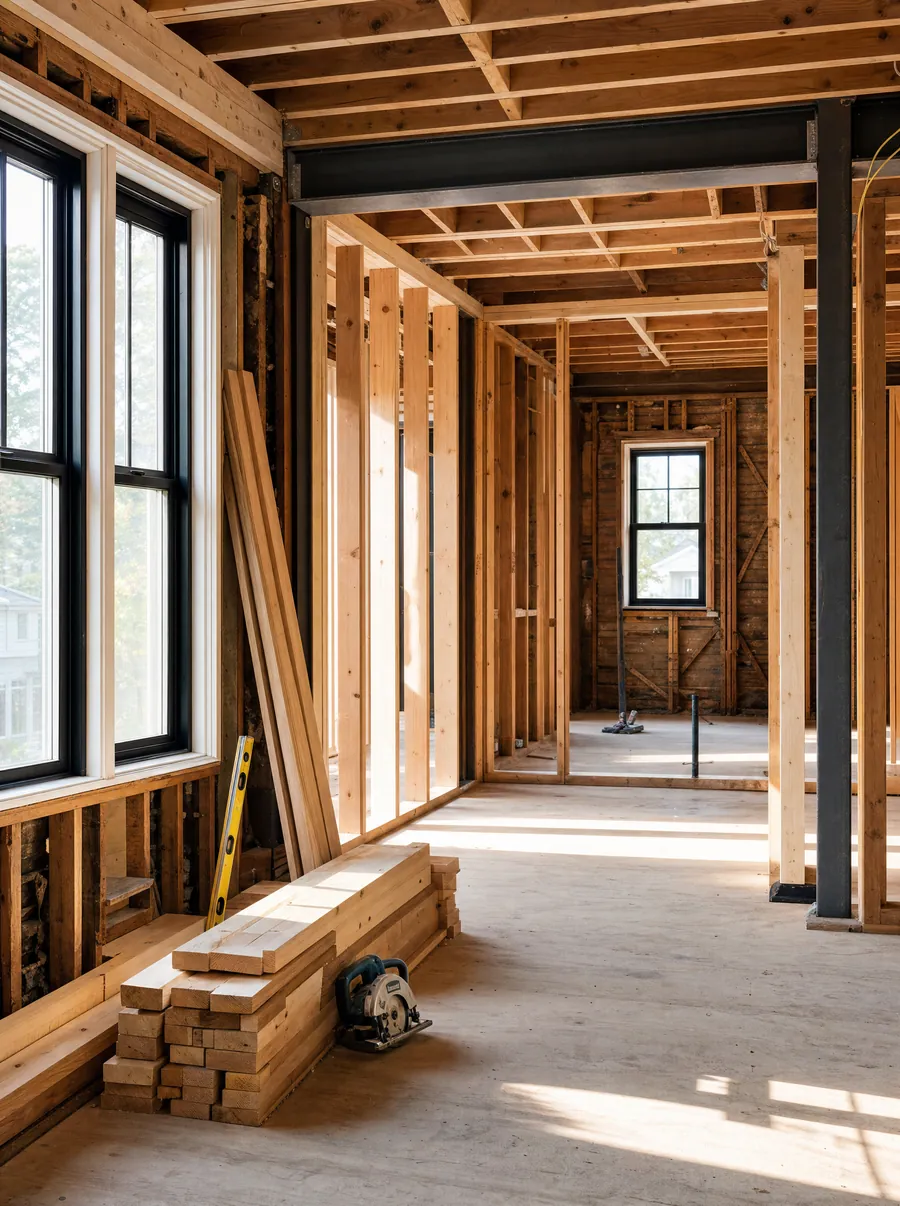
An addition is a small new building attached to an old one. It needs its own foundation, designed for the soil and matched to the existing foundation so the two do not settle differently. Framing at the connection often involves removing a bearing wall and installing a beam sized by an engineer. Roofing must tie in without creating a valley that traps water.
Mechanical systems need capacity. Heating and cooling equipment sized for the original house may not handle the added volume, and ductwork has to reach the new rooms. Electrical service may need upgrading. Plumbing for a new bathroom needs drain and vent routes. We evaluate all of this in planning so the addition is comfortable to live in, not just to look at.
Design partners and permits
Most additions require stamped drawings to obtain a building permit, and a structural engineer is usually involved wherever new loads meet the existing house. If you already have an architect, we work alongside them from the early drawings so the design is buildable and priced realistically. If you do not, we can help you find a design partner suited to the project. Permits, inspections and any required surveys are planned into the schedule from the beginning.
How the project runs
- Step 01
Conversation
We listen first. What you want to build, how you'll use it, what matters most and what you're hoping to avoid.
- Step 02
Scope & plan
Site visit, scope, selections and a written plan so everyone agrees on the work before any of it begins.
- Step 03
Build
A protected, organized site and regular updates. When something changes, you hear it from us first.
- Step 04
Walkthrough
We walk the finished space together, close out the punch list and hand it over ready to live in.
Additions have a longer planning phase than interior remodels because of design, engineering and permitting, and a build sequence that runs mostly outside the existing house: excavation and foundation, framing and roofing, windows and exterior, then rough mechanical, insulation, drywall and finishes. The connection to the existing house is typically opened late in the process so the family can keep living normally for as long as possible.
Thinking about adding on? Tell us what your home is missing and we will help you scope it.
?Questions
Common questions.
Is it better to build out or build up?
Will the addition match the rest of the house?
Do I need an architect for an addition?
Can we live in the house during construction?
+Related services
Often planned together.
Projects rarely stop at one room. These are the services most often scoped alongside this one.
Tell us what
you're building.
Five short questions and our team will reach out to talk it through. No pressure, no obligation.
Start your project